
Building plans
you can pour
concrete into.
RCC Design and Developers Ltd. is a Dhaka-based engineering firm with 15 years of combined experience preparing working plans, structural drawings, and electrical drawings for residential flats and buildings across the city.
Trusted plans,
built on experience.
RCC Design and Developers Ltd. is a trusted engineering firm based in Mohammadpur Housing, Dhaka, specializing in building plans and residential flat design. With 15 years of combined experience across our engineering team, we prepare the drawings a building actually gets constructed from.
We work with individuals and families planning a residential flat or building, prioritizing authenticity, responsiveness, and adherence to project timelines and budgets — so the plan you approve is the building you get.
What we take on
Working Plan / Drawing
Structural Drawing
Electrical Drawing
Plumbing & Sanitary Drawing
Building Plan Approval Support
Sample work



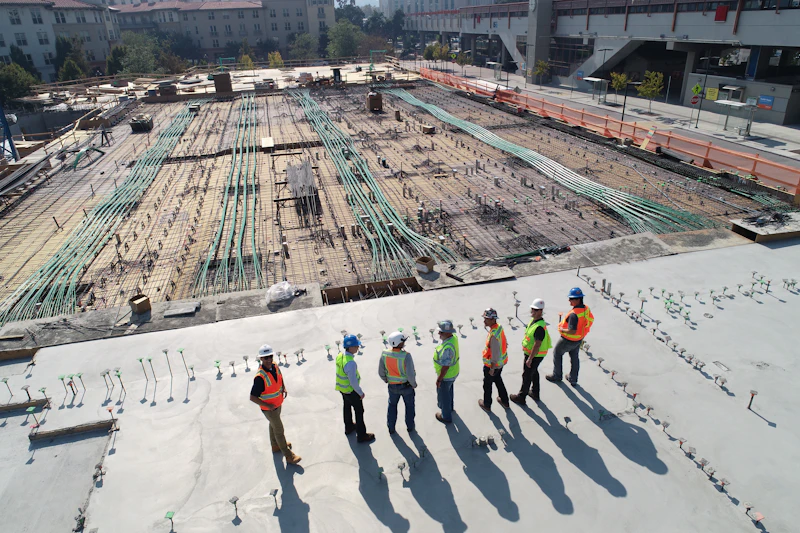


From land survey to a drawing set you can build from.
Site visit & brief
We visit the plot, take measurements, and take a brief covering your budget, floor count, and how the family will use the space.
Working & structural plan
Architectural working plan and RCC structural drawing developed together, so layout and load-bearing design agree from the start.
Electrical & plumbing layout
Electrical and plumbing/sanitary drawings coordinated against the structural plan, with revisions until you sign off.
Approval-ready handover
A complete drawing set handed over, prepared to support your building plan approval and ready for the contractor.
