–

RCC Design and Developers Ltd.
Building Plan & Structural Design — Mohammadpur, Dhaka

Building plans
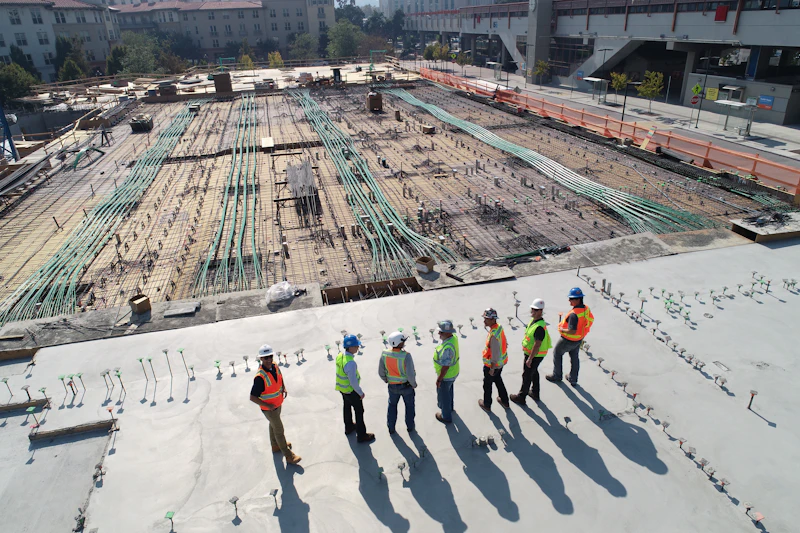
you can pour
concrete into.

RCC Design and Developers Ltd. is a Dhaka-based engineering firm with 15 years of combined experience preparing working plans, structural drawings, and electrical drawings for residential flats and buildings across the city.

4200 MM 3000 MM RCC-01
WORKING PLAN / DRAWING· STRUCTURAL DRAWING· ELECTRICAL DRAWING· PLUMBING & SANITARY DRAWING· BUILDING PLAN APPROVAL· WORKING PLAN / DRAWING· STRUCTURAL DRAWING· ELECTRICAL DRAWING· PLUMBING & SANITARY DRAWING· BUILDING PLAN APPROVAL·
Fig. 01 — The company

Trusted plans,
built on experience.

RCC Design and Developers Ltd. is a trusted engineering firm based in Mohammadpur Housing, Dhaka, specializing in building plans and residential flat design. With 15 years of combined experience across our engineering team, we prepare the drawings a building actually gets constructed from.

We work with individuals and families planning a residential flat or building, prioritizing authenticity, responsiveness, and adherence to project timelines and budgets — so the plan you approve is the building you get.

15
YEARS COMBINED EXPERIENCE
1,600+
CLIENTS ON FACEBOOK
01
OFFICE — MOHAMMADPUR, DHAKA

What we take on

Fig. 02 — Scope of work
01

Working Plan / Drawing

Complete architectural working drawings for residential flats and buildings, ready for construction and authority approval.
→
02

Structural Drawing

Reinforced-concrete (RCC) structural design and detailing — columns, beams, slabs, and foundations sized for the load.
→
03

Electrical Drawing

Wiring layouts, panel and load distribution, and point plans coordinated with the architectural plan.
→
04

Plumbing & Sanitary Drawing

Water supply, drainage, and sanitary layouts planned alongside the structure, not bolted on afterward.
→
05

Building Plan Approval Support

Documentation and drawing sets prepared to support your building plan approval process with local authorities.
→

Sample work

Fig. 03 — Placeholder imagery, swap for real project photos
Multi-storey residential building under construction
Residential building — sample
Architectural drawing and blueprint on desk
Working drawing — sample
Reinforced concrete structural framework at a construction site
RCC structure — sample
Building site with rebar and formwork
Foundation work — sample
Modern apartment building exterior in Dhaka style
Completed flat — sample
Engineer reviewing building plan drawings
Plan review — sample
Fig. 04 — How a project runs

From land survey to a drawing set you can build from.

01

Site visit & brief

We visit the plot, take measurements, and take a brief covering your budget, floor count, and how the family will use the space.

02

Working & structural plan

Architectural working plan and RCC structural drawing developed together, so layout and load-bearing design agree from the start.

03

Electrical & plumbing layout

Electrical and plumbing/sanitary drawings coordinated against the structural plan, with revisions until you sign off.

04

Approval-ready handover

A complete drawing set handed over, prepared to support your building plan approval and ready for the contractor.

What clients say

Fig. 05 — Sample review (placeholder — swap in a real one)
“Add a real client quote here — from Facebook, a call, or a message thread — and we’ll drop it straight in.”
PLACEHOLDER — REPLACE WITH REAL FEEDBACK
“This card is a placeholder too. Two or three genuine lines from a happy client work better than any of this.”
PLACEHOLDER — REPLACE WITH REAL FEEDBACK
Scroll to Top